
Business Details
50 Years
experience
Your Trusted Chartered Architects in Godalming
Established in 1976, we are a family-run architectural and surveying practice with a legacy of delivering acclaimed design solutions across residential, commercial, educational, and conservation projects. Our approach prioritises client collaboration, ensuring each design reflects individual needs and site-specific contexts, from traditional vernacular to contemporary innovations. With offices in Surrey, Cardiff, and Hampshire, we utilise cutting-edge BIM software to visualise projects in 3D, offering tailored services for new builds, refurbishments, and historically sensitive developments.Our team of chartered architects and surveyors brings decades of expertise in navigating planning regulations, party wall matters, and construction management. Recognised for our work in protected landscapes and listed buildings, we combine technical precision with creative vision to deliver functional, aesthetically pleasing spaces. Client relationships remain central to our practice, ensuring transparency and satisfaction from initial consultation to project completion.
Services
Architectural Design
Building Information Modelling
Feasibility Studies
Measured Surveys
Party Wall Services
Details
- Year established: 1976
Highlights and features
- We offer 48 years of experience in architectural and surveying expertise since 1976.
- Our team utilises Building Information Modelling (BIM) for immersive 3D design visualisation.
- We specialise in navigating complex planning constraints in Green Belt and Conservation areas.
- Our client-centric approach ensures tailored solutions for residential, commercial, and heritage projects.
- We maintain RIBA and RICS accreditations, demonstrating industry-leading standards.
Associations and certifications
- Royal Institute of British Architects (RIBA)
- Royal Institution of Chartered Surveyors (RICS)
What people say
Excellent buildings
Work well
Real success
Lovely design
Impressed engagement
Services
Architectural Design
We create tailored architectural solutions for residential, commercial, and educational projects. Our process begins with client consultations to understand requirements, followed by sketch schemes and 3D BIM modelling. We manage planning applications, building regulations compliance, and construction oversight, ensuring designs balance aesthetics, functionality, and budgetary considerations.
Building Information Modelling
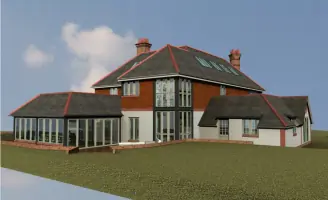
Our BIM services visualise projects in immersive 3D environments. This technology enables clients to explore spatial relationships and material choices before construction. We apply BIM across all projects, from small extensions to large-scale developments, enhancing accuracy and reducing errors during the design phase.
Feasibility Studies
We conduct cost-effective feasibility assessments for commercial and educational developments. This includes site analysis, budget evaluation, and sketch proposals to identify viable design solutions. Our reports outline next steps, helping clients make informed decisions about project viability and planning strategies.
Measured Surveys
Our digital measured surveys use laser scanning to produce precise plans, elevations, and topographical data. This forms the foundation for design work, ensuring accuracy in both new builds and refurbishments. We convert survey data into BIM models for seamless integration with architectural plans.
Party Wall Services
As Faculty of Party Wall Surveyors members, we provide advice and documentation under the Party Wall Etc. Act 1996. We act as appointed surveyors for building owners and adjoining properties, preparing schedules of conditions and managing disputes to ensure legal compliance during construction projects.
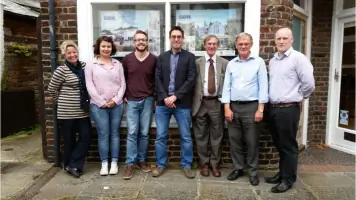
People
Malcolm Lelliott
Managing Director
Founder of MVL Architects in 1976, Malcolm is a Chartered Surveyor with expertise in party wall matters and European surveying standards. He has held leadership roles in professional institutions including RICS and the Faculty of Party Wall Surveyors.
Chris Lelliott
Director
A Chartered Architect with RIBA, Chris joined the family practice in 2002 after working in multinational firms. He specialises in residential and commercial projects, combining technical precision with creative design solutions for clients across the UK.
Justin Williams
Chartered Architect
With experience in award-winning projects across healthcare, education, and conservation sectors, Justin brings expertise in both large-scale developments and detailed architectural solutions. He focuses on delivering innovative designs that meet client needs.
Ellen Sinclair
Assistant Architect
Ellen supports architectural projects with her skills in design and client communication. She trained in Plymouth and brings fresh perspectives to residential and commercial developments while maintaining attention to detail in all projects.
Phillip Hedges
Assistant Architect
Phillip contributes to architectural projects with a focus on user experience in built environments. He studied at the University of Ulster and brings technical knowledge to both new builds and refurbishment schemes.
Questions
What architectural services do you offer?
We provide full architectural services including initial consultations, sketch schemes, planning applications, building regulations compliance, and construction management for residential, commercial, and conservation projects.
Do you work outside Surrey?
Yes, while our main office is in Surrey, we operate across the UK with projects in Hampshire, Cardiff, and nationally through digital collaboration tools like BIM.
Are you accredited by professional institutions?
Our team holds accreditations from the Royal Institute of British Architects (RIBA) and Royal Institution of Chartered Surveyors (RICS), ensuring adherence to industry standards.
How do you handle listed building projects?
We specialise in conservation projects with experience in Grade II listed buildings, ensuring sensitive renovations that comply with heritage regulations while meeting modern functionality requirements.
What is your design process?
Our process starts with client consultations to understand requirements, followed by sketch schemes, 3D BIM visualisation, planning submissions, and construction oversight to ensure project goals are met.
Do you offer free initial consultations?
We provide free feasibility calls for new projects, allowing us to discuss your ideas and provide preliminary guidance before formal engagement.