
Business Details
24 Years
experience
Expert Building Surveyors and Architectural Design Services
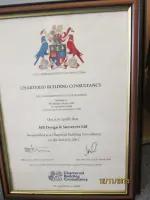
M Brebner Architectural Design & Building Surveyors was established in 2002 by Michael Brebner as a Chartered Building Consultancy under the Chartered Institute of Building's code of professional conduct. We specialise in professional architectural design and building surveying services for residential and commercial clients. Our team combines technical expertise with a client-focused approach, delivering detailed pre-purchase surveys, architectural plans, and project management solutions.With over two decades of experience, we maintain a commitment to quality through our Chartered status while offering a personal, approachable service. Our services span from full structural surveys to 3D visualisation and planning applications, supported by a network of experienced associates. We prioritise transparency in operations, with no VAT charges on our invoices, and maintain consistent service standards across both small projects and large-scale developments.


Services
Building Surveys
Architectural Design
Planning Applications
Project Management
3D Visualisation
Details
- Year established: 2002
Highlights and features
- Chartered Building Consultancy status with CIOB since 2002
- Over 20 years of experience in architectural design and surveys
- Detailed, non-intrusive building surveys with actionable insights
- 3D visualisation for enhanced project understanding
- No VAT charges on professional services
Associations and certifications
- Chartered Institute of Building (CIOB)
What people say
Excellent service
Comprehensive surveys
Highly recommend
Professional expertise
Problem-prevention successes
Services
Building Surveys
We conduct detailed residential and commercial building surveys identifying structural movement, damp, rot, and other critical issues. Our non-intrusive visual inspections provide comprehensive reports with actionable recommendations for property buyers and owners. Surveys include photographic evidence and prioritised repair guidance, with turnaround times of 10 working days for electronic reports.
Architectural Design
Our architectural design team creates 2D CAD and 3D visualisation plans for residential extensions, loft conversions, and commercial developments. Services include planning application preparation, building regulations compliance, and full project visualisation. We focus on functional, aesthetically pleasing designs that balance quality with cost-effectiveness for both small and large-scale projects.
Planning Applications
We prepare and submit planning applications for residential and commercial developments including extensions, conversions, and new builds. Our services cover full documentation preparation, compliance checks, and liaison with local authorities. We also handle change of use applications and permitted development consultations to ensure regulatory compliance.
Project Management
Our project management services cover residential and commercial construction from initial design through to completion. We coordinate with structural engineers and specialists to ensure timely delivery, budget adherence, and quality control. Services include contract administration, progress monitoring, and expert witness statements when required.
3D Visualisation
We provide 3D visualisation services to help clients understand proposed developments through realistic digital representations. This service supports architectural design by showing spatial relationships, material choices, and design impacts. Visualisations aid planning applications and client decision-making for both residential and commercial projects.
People
Michael Brebner
Chartered Building Consultant
Chartered Member of CIOB with over 20 years' experience, Michael specialises in building surveys and architectural design. He won the CIOB Davis Scott Memorial Trophy and personally conducts major surveys while managing project teams.
George Ford
Senior Architectural Technician
CIAT Affiliate with 5 years' experience, George leads architectural design projects as our in-house technician. He progressed from apprentice to expert status, specialising in CAD design and technical drawings for residential and commercial developments.
Questions
What building survey types do you offer?
We offer full structural surveys (formerly level 3) and intermediate Level 2 PLUS surveys for residential and commercial properties, with detailed defect analysis and repair recommendations.
Do you handle planning applications?
Yes, we prepare and submit planning applications for residential extensions, commercial developments, and change of use projects, including full documentation and authority liaison.
Which areas do you cover?
We operate across Essex, London, Kent, and Hertfordshire, with particular expertise in Benfleet, Southend-on-Sea, Rayleigh, and surrounding regions.
Are you VAT registered?
No, we're not VAT registered, meaning all services are provided without VAT charges for cost transparency.
How long do surveys take?
Residential surveys take 10 working days from site visit to report delivery, with electronic versions followed by printed copies the next working day.
What architectural services are available?
We provide 2D CAD and 3D visualisation design services for new builds, extensions, conversions, and commercial developments, including planning and building regulations documentation.
Videos